
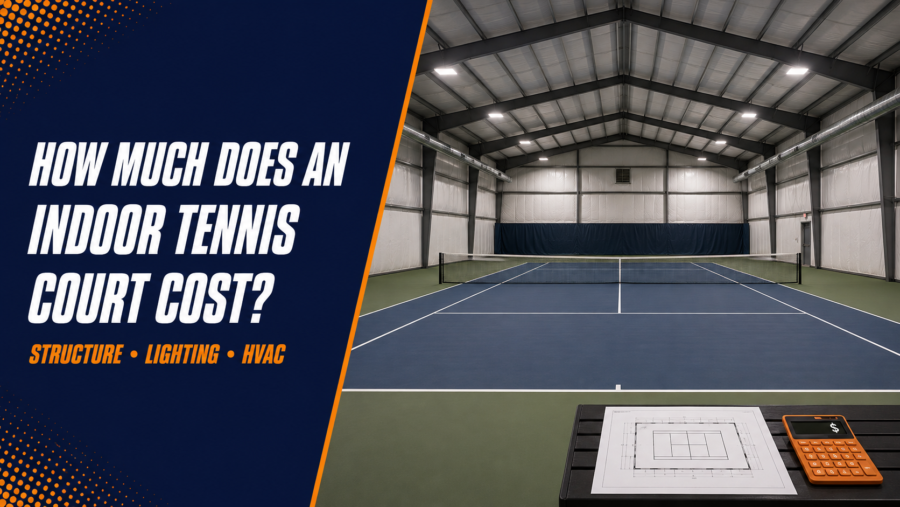
A complete new permanent indoor tennis court is usually a seven-figure construction project, not an outdoor-court price plus a roof. For early U.S. planning in 2026, roughly $1 million to $3 million before land is a defensible feasibility allowance for a modest one-court permanent facility. Local structure, climate, ground conditions, code, amenities and contractor market can move the result outside that band.
Covering an existing sound court with an air-supported or fabric system can cost less, but even a seasonal enclosure needs engineering, anchoring, lighting, power, ventilation, access and approvals. Current industry planning references span from about $200,000 to $2 million for air-dome projects across different sizes and specifications, so a site-specific quote is essential.
Indoor Tennis Court Cost at a Glance
| Project type | Early planning reference | What the figure does not guarantee |
|---|---|---|
| Air-supported enclosure over existing courts | About $200,000 to $2 million across varying project sizes in a 2026 U.S. contractor guide | A one-court quote, foundations, complete mechanical systems, site work or land |
| Permanent one-court clear-span building | Roughly $1 million to $3 million before land as a 2026 U.S. editorial feasibility band | A tender price, premium amenities, difficult site work or competition-standard fit-out |
| Three-court indoor tennis center | £3.115 million in Sport England’s Q4 2025 community-facility benchmark | VAT, land, abnormal ground, difficult access, long utility connections or later inflation |
| Three-court expansion with spectator seating | $6.6 million for the Case Tennis Center project reported by the USTA in 2025 | The cost of three playing surfaces alone; the project was a wider expansion |
These figures are not directly interchangeable. The U.S. examples use dollars and local project conditions, while the Sport England benchmark uses pounds, a defined Q4 2025 scope and United Kingdom assumptions. Currency conversion would not correct the differences in labor, code, taxes and specification.
Why Indoor Tennis Court Costs Vary So Much
An indoor project combines a sports surface with a large clear-span building. The designer must provide enough unobstructed width, run-off, height, lighting and environmental control for the intended playing level while also meeting local structural, fire, electrical and accessibility rules.
The marked doubles court is 78 feet by 36 feet, but that is not the required building footprint. Players need run-back and side space, and the building needs walls, structure, circulation and often plant or storage. Tennis Court Dimensions and Size Guide explains the marked and surrounding court dimensions; the project architect must turn the intended standard into a compliant gross floor area.
Cost by Enclosure Type
Air-supported structure
An air-supported structure, often called a bubble, uses positive air pressure to hold its membrane up. It can be a practical way to cover existing courts seasonally or year-round where local conditions and approvals allow it.
Its lower structural entry cost does not remove the need for foundations or anchoring, blowers, backup systems, emergency egress, lighting, heating or ventilation and membrane maintenance. Continuous fan operation and climate control also create operating costs. Snow, wind and local fire requirements can materially change the engineering.
Fabric-frame structure
A fabric-frame building supports a membrane on a structural frame rather than relying solely on internal air pressure. It may offer a more permanent enclosure and a different energy and maintenance profile from a bubble.
Costs depend on span, insulation, foundation, local loads, membrane system and building services. A supplier’s structure price should not be mistaken for a complete operational tennis facility.
Pre-engineered metal or rigid clear-span building
A rigid clear-span building generally carries the highest capital commitment but can provide durable weather protection, insulation and a conventional permanent-facility layout. Current 2026 U.S. contractor guidance places a fieldhouse shell with basic fit-out around $150 to $250 per square foot, while shell-only and premium multisport projects can fall outside that range.
The applicable area is the full gross building area, not only the painted court. Locker rooms, viewing, reception, storage and larger circulation areas raise both area and fit-out cost.
Complete Indoor Court Cost Breakdown
| Budget section | Typical inclusions | Common cause of overrun |
|---|---|---|
| Land and due diligence | Purchase or lease, survey, title work, planning review | Assuming an inexpensive site is buildable |
| Design and approvals | Architect, structural and civil engineering, geotechnical work, permits, code review | Underestimating local approval and professional-fee scope |
| Site work | Clearing, grading, drainage, utility connections, access and parking | Poor soils, rock, groundwater or long utility runs |
| Court base and surface | Sub-base, slab or asphalt, acrylic or other sports finish, lines, net system | Treating a building slab as a finished tennis base without coordination |
| Enclosure | Foundation, frame or membrane, roof, walls, insulation and weather detailing | Comparing shell quotes with complete-building bids |
| Lighting and electrical | Sports lighting, controls, distribution, emergency and exit lighting | Designing lighting after the structure and court layout are fixed |
| Mechanical systems | Heating, cooling, ventilation, humidity control and air-distribution design | Sizing from floor area alone rather than climate, occupancy and enclosure |
| Life safety and access | Fire systems, exits, accessibility, guardrails and required signage | Assuming a private court is exempt from local building requirements |
| Tennis and support equipment | Nets, posts, divider netting, seating, storage and court protection | Adding essential equipment late |
| Amenities | Toilets, changing rooms, reception, office, viewing and food service | Letting optional spaces expand without a program-based business case |
| Contingency and escalation | Design development, unknowns and construction-period market changes | Using one early quote as a fixed final budget |
The full new-court planning sequence is covered in Complete Guide to Building a Tennis Court. This article owns the indoor enclosure, building-services and cost decision rather than repeating the complete construction process.
Real Project Benchmarks
Sport England’s Q4 2025 benchmark
Sport England’s current cost guidance lists £3.115 million for a three-court indoor tennis center with a gross internal floor area of 2,138m². It lists £1.015 million for an additional court within that model.
The benchmark represents a typical modern community facility and includes notional external works plus specified project-management, site-investigation and planning fees. It excludes VAT, land, poor ground, difficult access, long service connections, some environmental requirements, regional adjustments and inflation after Q4 2025. It is therefore a planning benchmark, not a contractor offer.
Case Tennis Center expansion in 2025
The USTA reported a $6.6 million expansion at the Case Tennis Center in Tulsa, Oklahoma. The work added three indoor courts and spectator seating, supported by public, foundation and USTA funding.
This is useful evidence that a modern U.S. multi-court expansion can run into several million dollars. It should not be divided by three and called a universal per-court cost because the project included shared building work and spectator improvements.
A Better Way to Build an Early Cost Estimate
Avoid starting with a single “cost per court.” Build a scope sheet first.
| Step | Early-estimate task |
|---|---|
| 1 | Define the number of courts and the level of play. |
| 2 | Confirm required court run-off, clear height and divider spacing with the relevant governing and facility guidance. |
| 3 | Choose air-supported, fabric-frame or rigid construction for comparison. |
| 4 | Establish the gross building area, not only the line dimensions. |
| 5 | Obtain separate allowances for site work, court base and finish, structure, lighting, mechanical systems, life safety and amenities. |
| 6 | Add professional fees, permits, contingency and escalation in the form recommended by the project estimator. |
| 7 | Keep land, finance and operating capital visible instead of burying them in a per-court figure. |
For example, a contractor may quote a building rate per square foot. Multiplying it by the painted 78-by-36-foot court would omit run-off, structure and circulation, creating a misleadingly low total. The architect’s gross floor area is the correct quantity for a building-rate calculation.
Surface and Lighting Costs
Indoor courts can use acrylic and other recognized systems, but the base, cushioning, color and pace classification affect cost. Surface choice should follow program needs and maintenance capacity, not only the lowest installation bid. How Do Tennis Court Surfaces Differ? provides the playing comparison without turning this cost page into a surface guide.
Lighting design must consider illuminance, uniformity, glare, ceiling and wall reflectance, structure and the intended level of play. A fixture count from another building is not a specification. Ask a qualified designer for photometric calculations and coordinate the lights before structural and mechanical layouts are finalized.
Heating, Cooling and Humidity Control
Climate systems can be a major capital and operating cost. Requirements vary between a seasonal bubble in a cold climate, a naturally mild region and a fully conditioned year-round club.
Mechanical design should account for occupancy, envelope leakage and insulation, solar load, lighting, local weather and court-use schedule. Air movement also needs to avoid interfering unnecessarily with play. Air-supported structures add the blower and backup requirements needed to keep the enclosure stable.
Operating Costs After Construction
The construction budget is only the first part of ownership. A feasibility study should model:
- Electricity for lighting, blowers, fans and equipment
- Heating, cooling and humidity control
- Membrane, roof, doors and mechanical maintenance
- Court cleaning, repair and eventual resurfacing
- Insurance, inspections and permits
- Staffing, booking, security and cleaning
- Replacement reserves for lights, controls and major building systems
- Seasonal installation and removal where applicable
There is no reliable universal annual operating figure. Climate, energy tariff, opening hours, insulation, structure type and staffing model can change it dramatically. Obtain energy modeling and supplier maintenance requirements before choosing a lower-capital enclosure.
How to Reduce the Cost Without Undermining the Facility
Start with a sound existing court
Covering a structurally sound court can avoid some base and surface work. Have the pavement, drainage and dimensions assessed first, because an enclosure does not repair cracks or low spots.
Compare lifecycle cost, not shell price
Request complete comparable proposals that include foundation, structure, lighting, climate systems, controls, safety systems, installation, warranty and expected maintenance. A low shell quote can become expensive after excluded work is added.
Keep amenities program-led
Build the spaces required for the intended users, code and operating model. Premium viewing, food service and large social areas can be valuable, but they should have a documented purpose rather than appearing through design drift.
Use shared infrastructure across multiple courts
Several courts can share reception, mechanical plant, access and support spaces. That can improve per-court efficiency, although it raises the total project and site requirement.
Involve tennis-facility specialists early
Court layout, lighting, divider systems and background contrast are easier to coordinate before the structure is ordered. Early technical review can prevent a building that is enclosed but unsuitable for tennis.
In the United States, USTA Tennis Venue Services recognizes air structures, fabric-frame structures, rigid metal buildings and indoor tennis buildings within its facility-assistance scope. Grant maximums are contributions, not evidence of a complete project cost, so they should not be used as a budget.
Questions to Ask Every Contractor or Supplier
- Is this a shell quote or a complete operational facility?
- Which foundations, anchors and site works are included?
- What wind, snow, seismic and fire-design assumptions apply?
- What gross floor area, clear height and court run-off are provided?
- Are lighting design and photometric calculations included?
- Are heating, ventilation, humidity control and backup systems included?
- Which permits, professional fees, utility connections and taxes are excluded?
- What court-base tolerance and sports-surface preparation are included?
- What are the membrane, roof, mechanical and lighting warranties?
- What scheduled maintenance and replacement items should enter the lifecycle budget?
- What escalation or contingency remains outside the quoted sum?
Final Cost Guidance
For U.S. feasibility work in 2026, treat a new permanent one-court indoor facility as a likely seven-figure project and use roughly $1 million to $3 million before land only as an early editorial band. Treat the much wider $200,000 to $2 million air-dome reference as evidence of how strongly size and scope affect an enclosure, not as a single-court promise.
The next step is a site and program brief, followed by concept drawings and comparable quotes from qualified local specialists. Keep land, site work, court, enclosure, lighting, climate systems, code work, amenities, fees, contingency and operating reserves separate. That produces a decision-ready budget instead of a deceptively simple cost per court.
Frequently Asked Questions
Is an indoor tennis court more expensive than an outdoor court?
Yes. It adds a large clear-span enclosure, foundations, lighting, environmental systems, life-safety requirements and ongoing building operation to the court itself.
How much does a tennis bubble cost?
A 2026 U.S. contractor planning guide places air-dome systems broadly between about $200,000 and $2 million across different scales. The usable quote depends on the number of courts, membrane, anchoring, climate systems, local loads, permits and whether courts already exist.
Can an existing outdoor court be converted to indoor use?
Often, but the court, drainage, site access, run-off and local approvals need assessment. The enclosure may require foundations, utility upgrades and changes to fencing or lighting.
Does the cost include land?
Usually not in published facility benchmarks, and land should be shown separately in an early budget. Due diligence may also reveal grading, access or utility costs that change whether the site is economical.
What is the cheapest indoor-court structure?
An air-supported enclosure often has the lowest capital entry point, especially over existing courts. Its blower energy, seasonal work, membrane life and backup-system needs must be included in the lifecycle comparison.
How many balls does an indoor court need?
That is an operating-equipment choice rather than a construction cost. Ball selection depends on court surface, coaching volume and storage; Best Tennis Balls for Every Court Surface covers the equipment decision.